Some recent projects
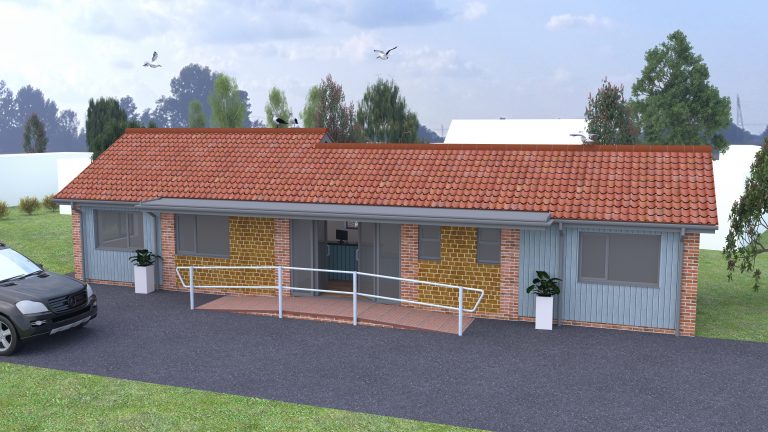
New office space for a caravan site
Brief- This project had to pass planning and be constructed in the very short off season. The existing office was 1/3 of the size and lacked all modern amenities. The new office has disabled access, spacious reception and private office areas for the day to day running of the site. 
Status-   Complete and in use
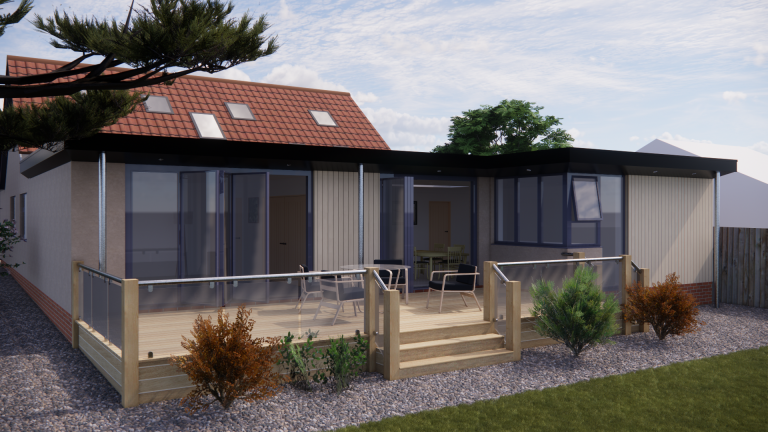
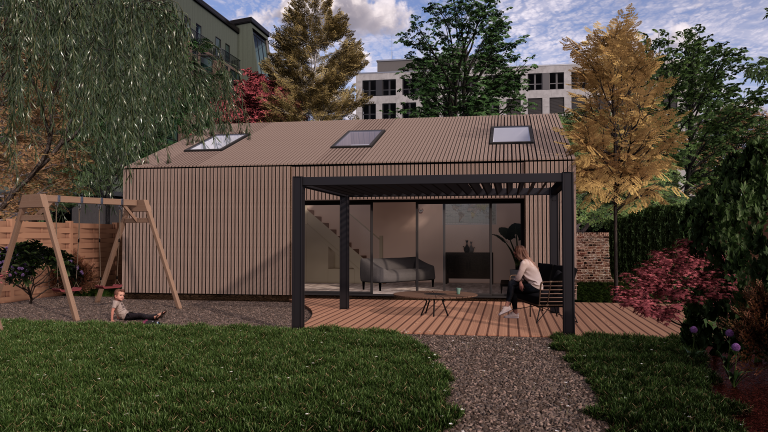
Home gymnasium and sauna
Brief- The client is a keep fit enthusiast and decided on the luxury of a home gymnasium. A small sauna, shower area and storage space were incorporated into the structure. The client also wanted to enjoy the view across the garden while training.
Status-   Complete and in use
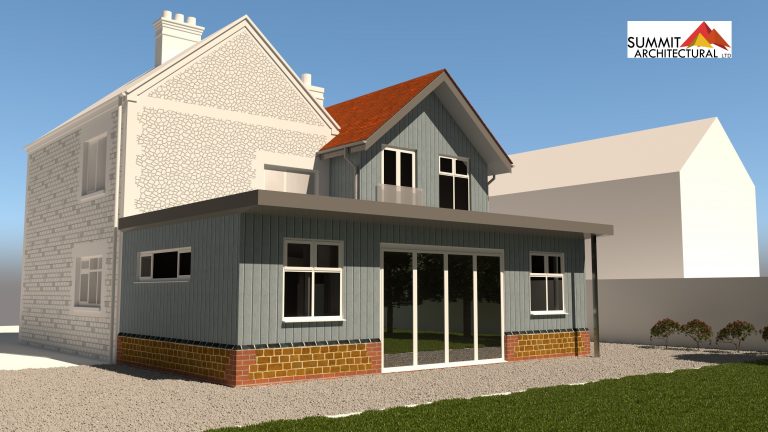
Kitchen extension
Brief- The client had planning for an extension but was not happy with the design so asked me to get involved. The project is in a conservation area in London so the design work was carried out via Zoom meetings with live CGI modelling. After a complete redesign and application the client was over the moon with the final result.
Status-   Construction start date April 2023
Kitchen extension internal view
Brief- Keen to see how her new dining area would work, the client provided me with details of the furniture she was purchasing. I drew some of the furniture from scratch, others were obtained from suppliers to insert directly into the drawing. Colours and textures were swapped multiple times to finalise the look she wanted.
Status-   Construction start date April 2023
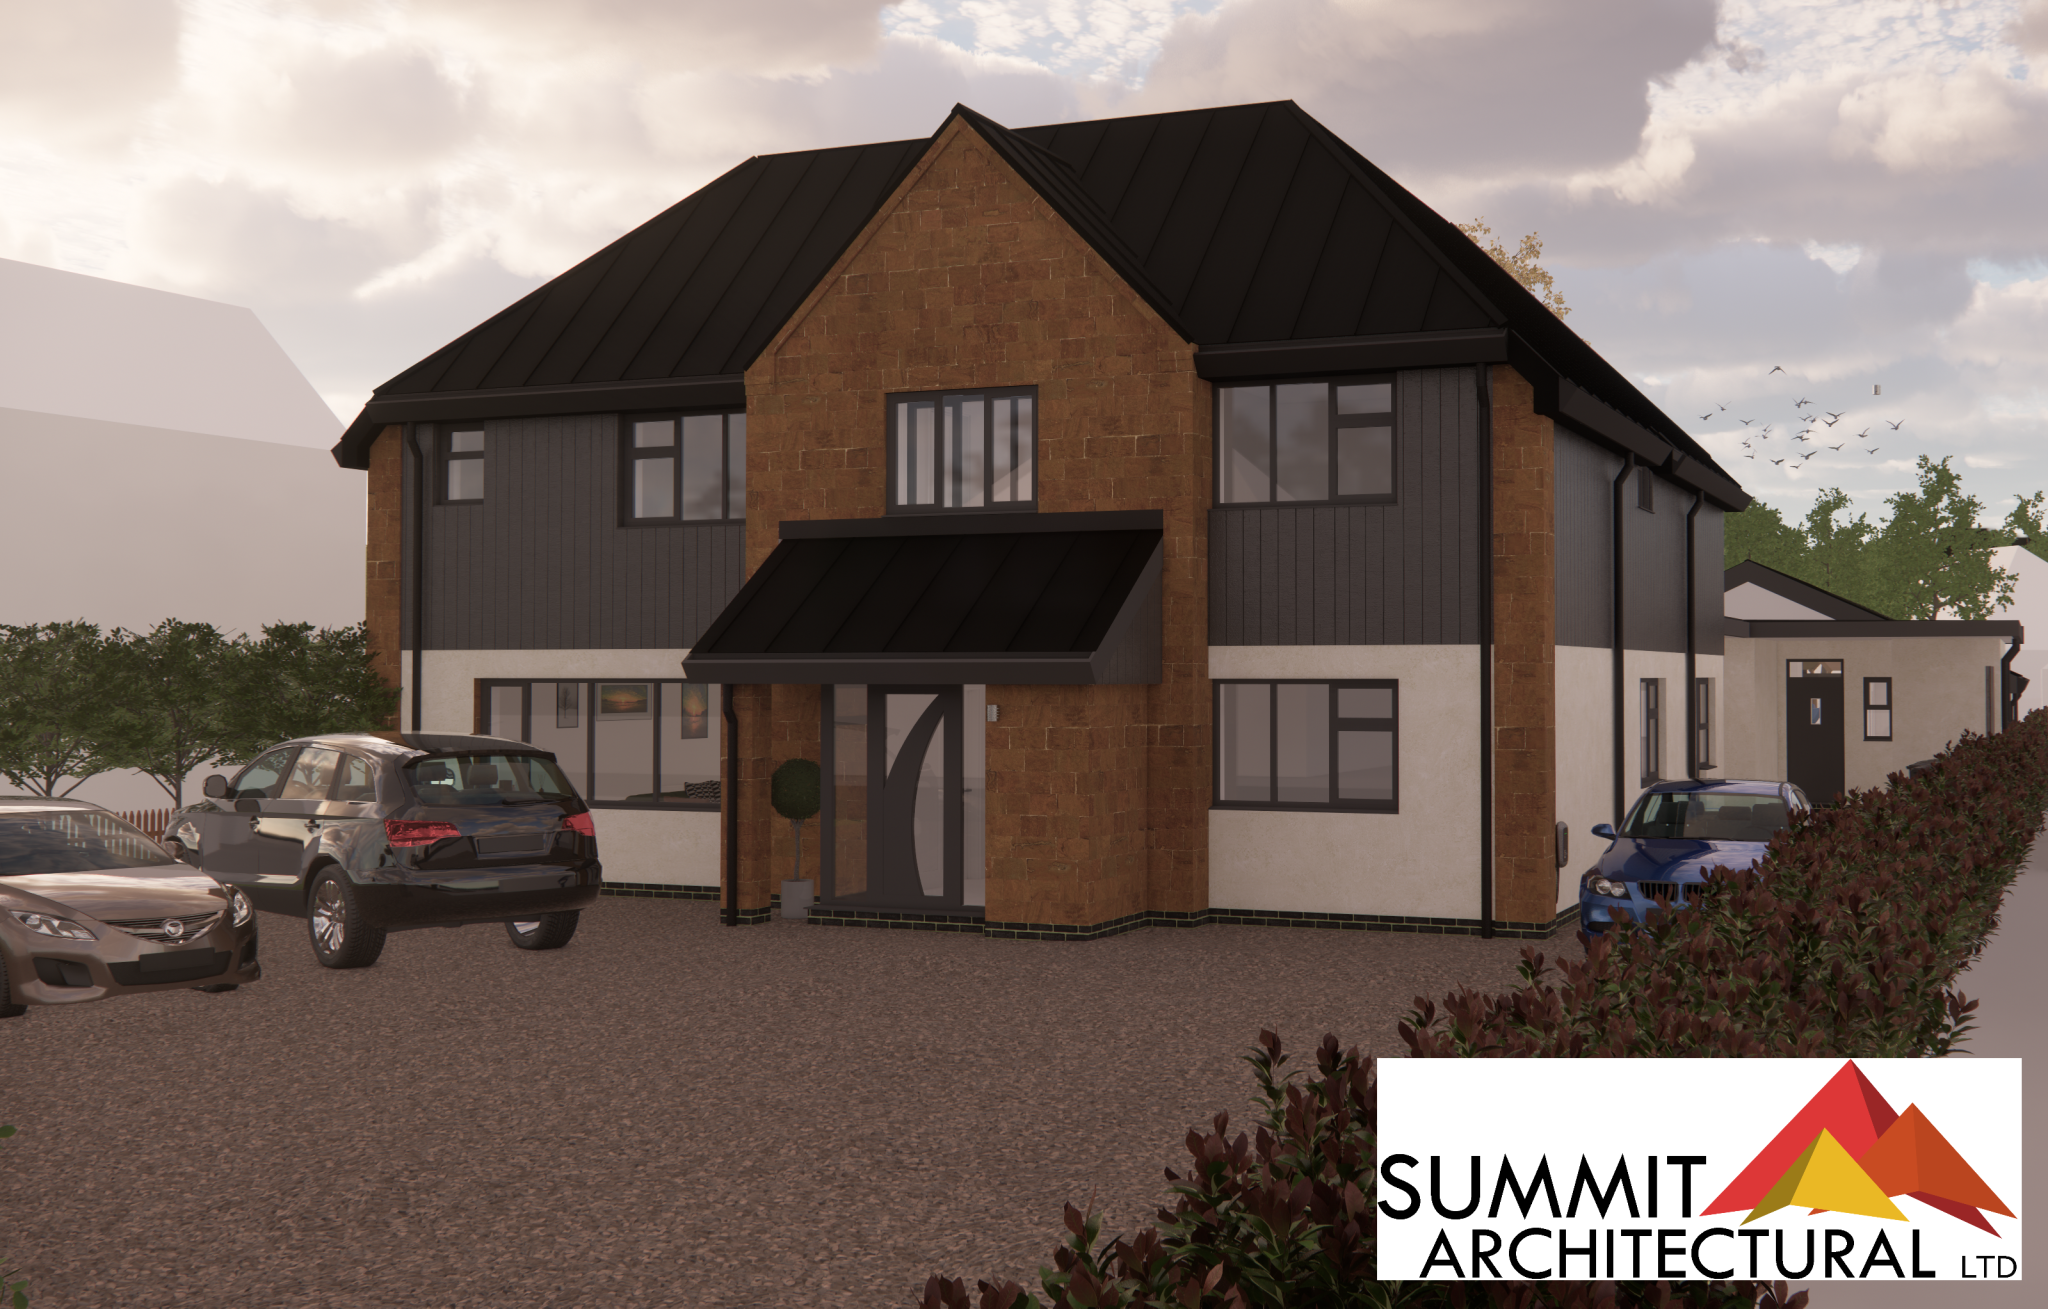
New 6 bedroom home with pool
Brief- I had already obtained planning  for an extra large extension on the rear of the family home. After much deliberation it was decided to go for demolition and a new build property for this large family,
Status-   Progressing through planning
New 6 bedroom home with pool
Brief- The existing family home has an outdoor pool so it was decided to replace it with a larger indoor pool. A large kitchen/diner was necessary along with games and media rooms. 
Status-   Progressing through planning
Large extension and loft conversion
Brief- A much loved family home in need of extra space and modernisation. A large family kitchen area with adjacent TV room were the main requirements, with the addition of an extra bedroom and en-suite to the loft topping it off.
Status-   Complete

Internal view of a Grade II listed hall conversion
Brief- Originally built as a school and lastly used as a prayer hall. The brief was to make 3 bedrooms with en-suites and a large open plan kitchen, dining and living area. A large mezzanine placed central to the building serves as a chill out area. The hall is land locked so proved a battle with planning but it passed.
Status-   Planning passed, awaiting start of construction
Large single and 2 storey extension
Brief- The home lacked an area that flowed into the large rear garden so a generous sized garden room was created with bi-folding doors. The main bedroom also need an upgrade so a new master bedroom and en-suite was created with the same views as the garden room.
Status-   Complete
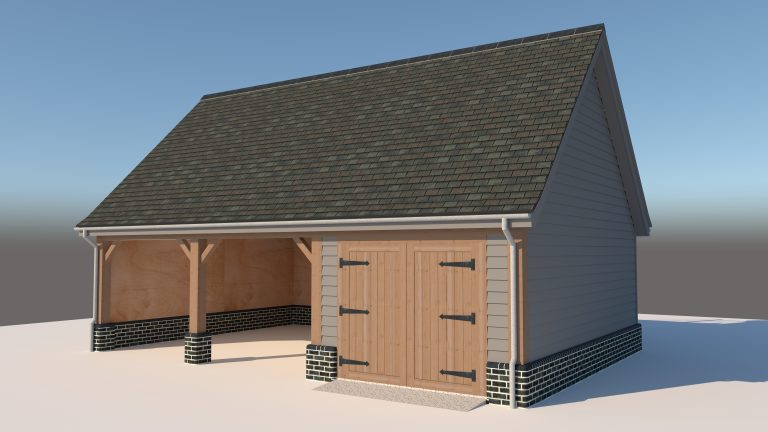
Car barn and garage
Brief- Cover needed for the client's every day cars and a vintage model to be kept under lock and key. Large storage area above accessed by external staircase hidden to the rear.
Status-   Planning passed, awaiting start of construction

Au pair's annex
Brief- An au pair's residence for a large family home in central London.
Status-   Design 


Large 2 storey extension
Brief- A newly built estate home that just need that little bit more- a snug opening out on to a small patio and a master bedroom with en-suite above. Both new rooms look out over landscape and a golf course, the cantilevered balcony offering the best views on the entire estate.
Status-   Planning passed, construction drawings in process
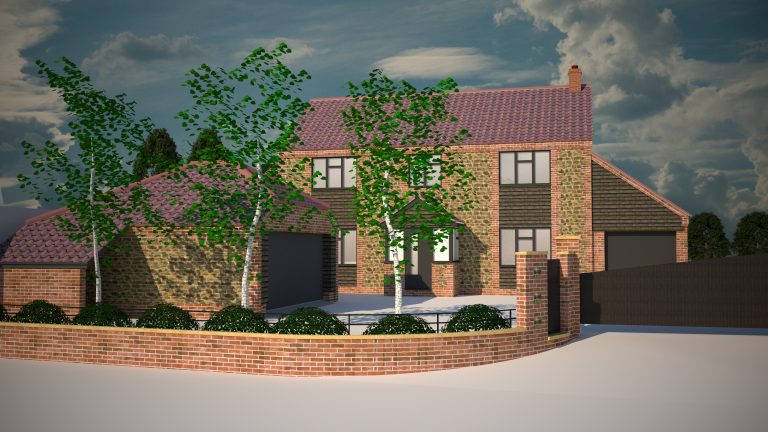
Complete renovation of an 80s house
Brief- Where to start? 2 extensions, complete re-skin of front elevation, new enclosed porch, new large garage, internal alterations, landscaping, new front wall, fencing and gates.
Status-   Complete and in use
Extension and alterations to a Grade II listed building
Brief- Sympathetic alterations and improvements to the round house (it's actually a hexagon), extension to the living room and complete reconfiguration to the layout in the single storey area.
Status-   Planning passed, client has some more ideas before building starts
linkedin facebook pinterest youtube rss twitter instagram facebook-blank rss-blank linkedin-blank pinterest youtube twitter instagram